 Hot Springs Mobile Home Leveling
Mobile Home Pier and Footing Repair in Hot Springs
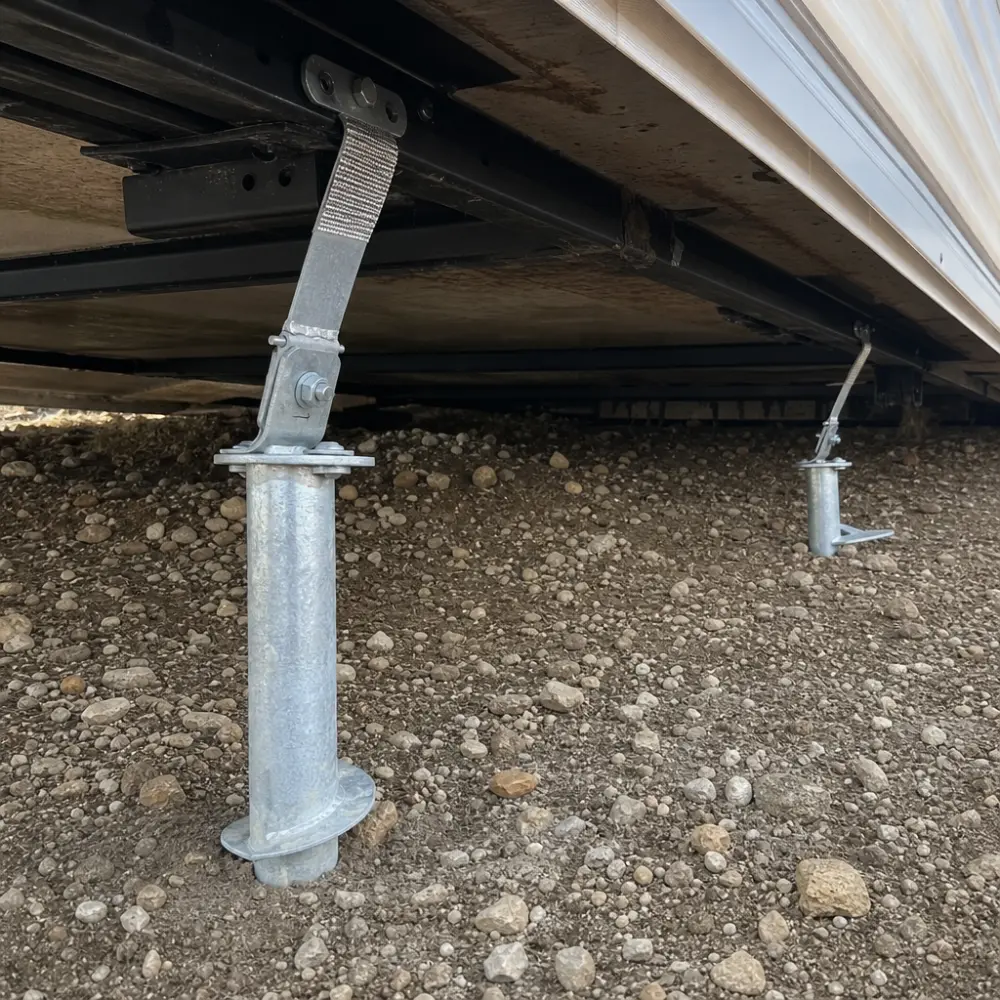
A pier holds one point of the home’s steel beam off the ground. It stands on a footing, sometimes called a pad, and the footing sits on the soil. When the footing sinks, tips or cracks, the beam above it drops and the home goes out of level. Rebuilding a pier with a new footing, blocks and cap typically runs $150 to $400. Reshimming one during a relevel typically runs $75 to $150.
Ask whoever does the work for their Arkansas Manufactured Home Commission license number and check it with the Commission.
What we find under Hot Springs area homes
Footings on uneven rock. Around Hot Springs, Rockwell and Lake Hamilton, NRCS maps Bismarck soils (10 to 20 inches over tilted shale), Clebit (10 to 20 inches over hard sandstone) and Sherless (32 to 40 inches to fractured soft sandstone). The depth to rock can change within a few feet, so one footing may bear on rock and the next on soil. The Commission’s rules want footings on ground of “uniform density and thickness”.
Footings on fill. On a sloped lot, the downhill side may have been built up with fill. The rules allow undisturbed soil or soil compacted to at least 90%. Loose fill under a footing can settle.
Footings in wet ground. Mazarn silt loam, mapped in bottoms near Piney and Royal, holds a perched water table 1 to 2 feet down from December to May. Ceda soils near Fountain Lake are mapped as frequently flooded. The rules also say an installation must not add to ponding under the home.
Clay that moves. Carnasaw soils toward Piney, Jessieville and Fountain Lake have a clay subsoil that the Garland County survey rates moderate for shrink and swell, and the Saline County survey, on the Saline County side of Hot Springs Village, rates it high.
Tipped stacks and bad caps. Blocks stacked off center, missing caps, or a tower of shims can lean over the years and still look fine from the access door.
How we rebuild a pier
- We support the beam on a jack beside the failed pier.
- We remove the old stack and footing and look at the ground underneath.
- We clear roots and wood, and take soft or disturbed soil down to firm ground or compact it.
- We set a concrete footing of at least 16 by 16 by 4 inches, level.
- We stack the pier centered under the I-beam and on the footing, each course level and true, cap it, and shim it tight.
- We recheck the readings along the beam, because changing one pier changes its neighbors.
Spacing and height
Arkansas specifications for used homes call for piers no more than 8 feet apart on center, with the first within 2 feet of each end of each I-beam. No pier may be under 12 inches tall. On a sloped lot, columns over 52 inches need concrete-filled, rebarred blocks, and over 80 inches the design must come from an engineer or architect and be approved by the Commission. If an old setup has piers too far apart, the quote says so and prices the extra piers.
When to rebuild versus relevel
If one or two piers have failed, we rebuild those. If several have gone, a full relevel is usually better value. Pier trouble tends to show up as doors and windows sticking. If someone already stacked shims and it got worse, read leveling done wrong. The Arkansas rules page quotes the specifications, and every price is on the pricing page.
Frequently Asked Questions
What does a pier repair typically cost?
Reshimming or resetting a pier during a relevel typically runs $75 to $150. Rebuilding one with a new footing, blocks and cap typically runs $150 to $400. We count the piers that need each and put the total on a written quote.
Can you just add shims to a sunk pier?
Not if the footing under it has sunk or tipped. More shims on a moving footing only hide the problem, and Arkansas rules cap shims at 1 inch and cap blocks at 7 inches combined. A sunk footing gets rebuilt on undisturbed or compacted ground.
How big does a footing have to be?
For a used home, the Commission's specifications call for concrete footings, poured on site or pre-cast, of at least 16 by 16 by 4 inches. The right size also depends on the soil's bearing capacity, which the rules say must be determined first.
What if there is rock where the footing goes?
It is common here: NRCS maps much of the ground as 10 to 20 inches of soil over shale or sandstone. We look at what is under each footing and set it on firm, uniform ground, rather than half on rock and half on loose soil.
More mobilehome services
- Mobile Home Leveling in Hot Springs
- Mobile Home Tie-Downs and Anchors in Hot Springs
- Storm Damage Reset for Mobile Homes Around Hot Springs
- Mobile Home Skirting Repair in Hot Springs
- Mobile Home Vapor Barrier and Underbelly Repair in Hot Springs
- Pre-Purchase Foundation Check for Hot Springs Area Mobile Homes
Areas we serve
- Hot Springs, AR
- Mobile Home Leveling in Hot Springs Village, Fountain Lake and Jessieville
- Mobile Home Leveling in Malvern and Hot Spring County
- Mobile Home Leveling in Mount Ida and Montgomery County
- Mobile Home Leveling in Mountain Pine, Royal and Sunshine
- Mobile Home Leveling in Piney and Lake Hamilton